Search

Leave a Message

Thank you for your message. We will be in touch with you shortly.

Brick-and-siding home with a steep gabled roof, attached garage, and American flags.
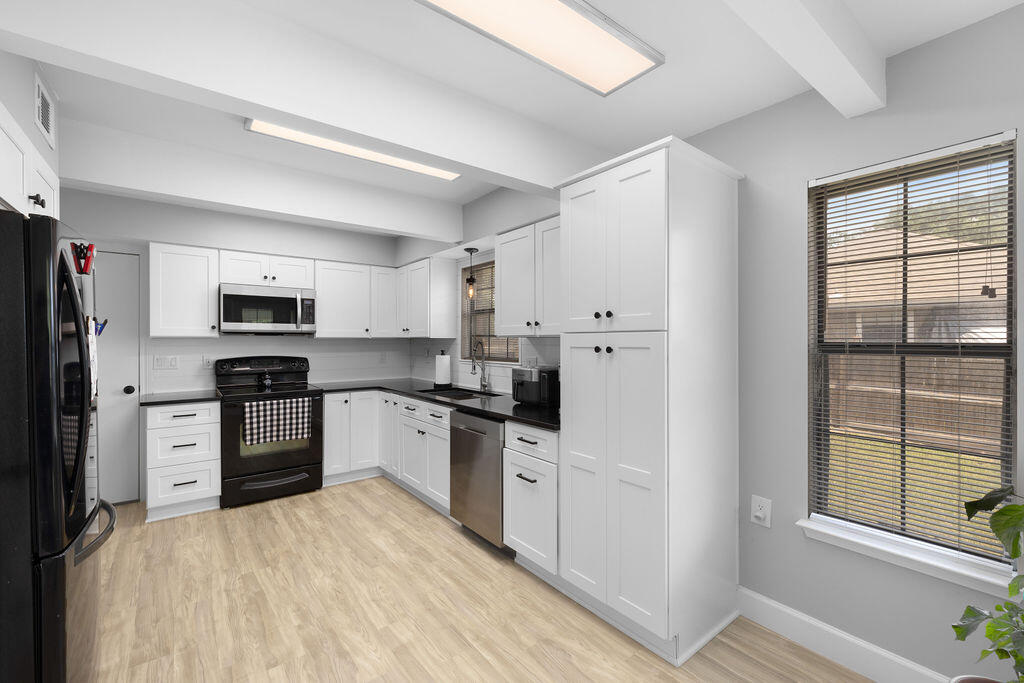
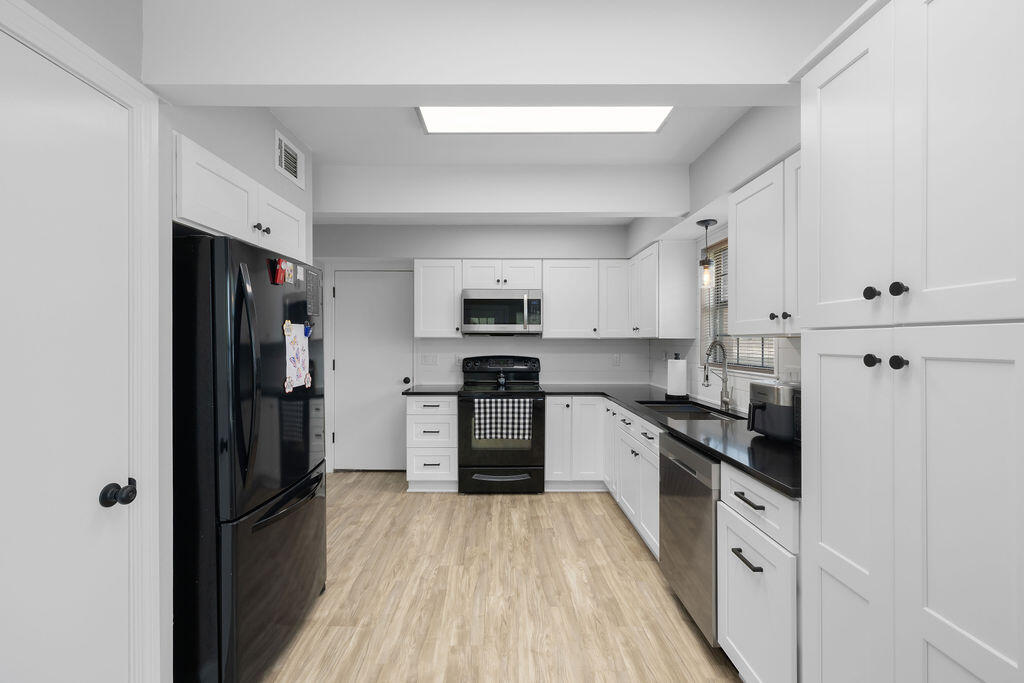
Kitchen with white cabinets, black countertops, and black and stainless steel appliances.
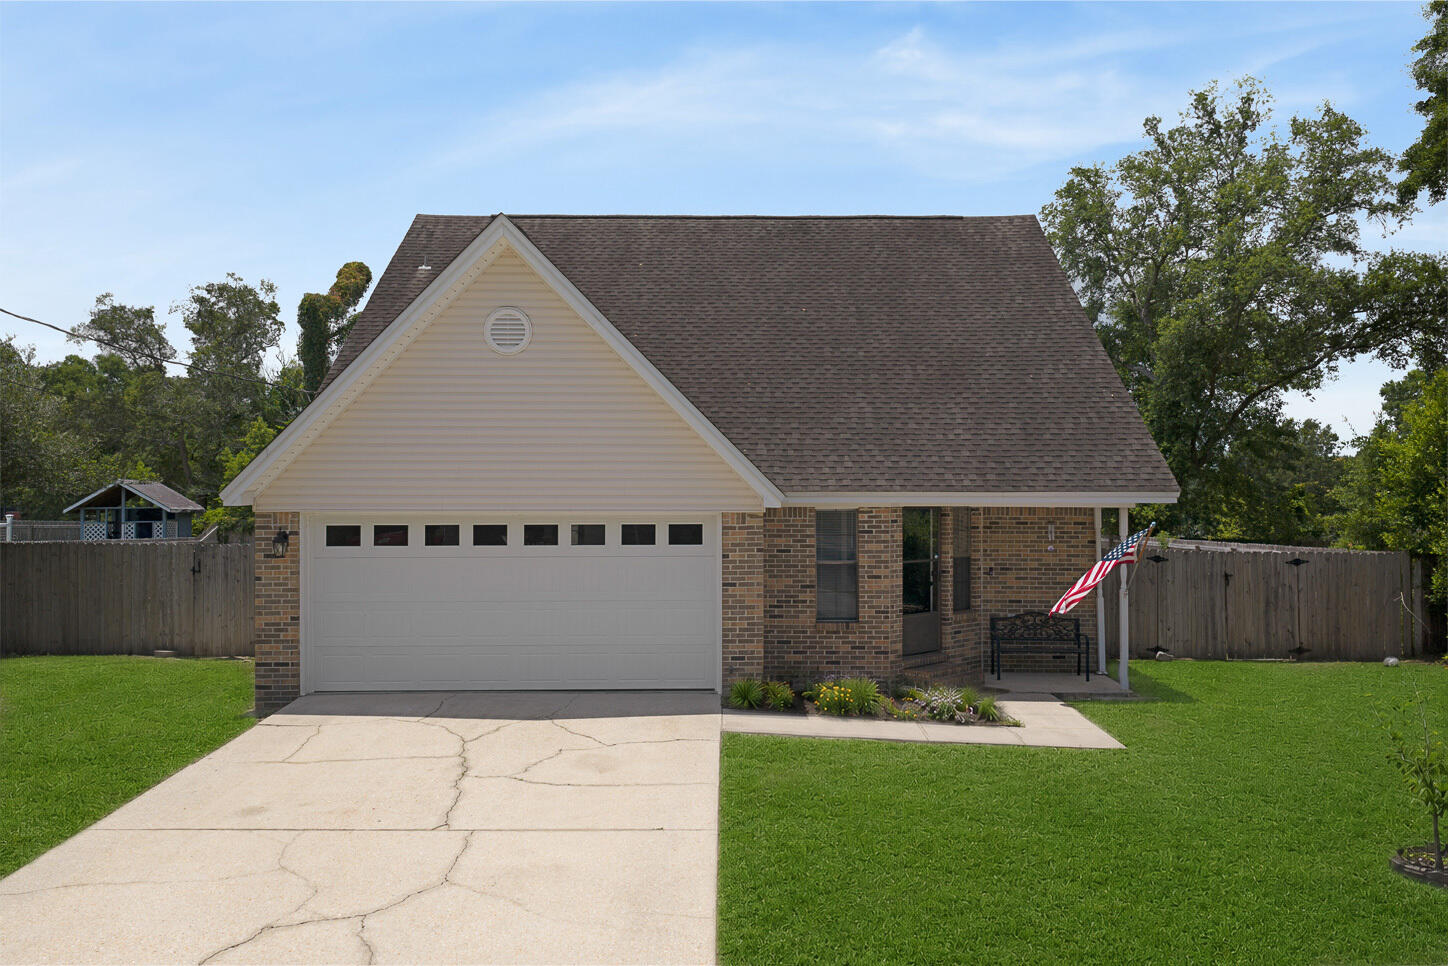
Brick home with a large garage, concrete driveway, green lawn, and American flag by the entrance.
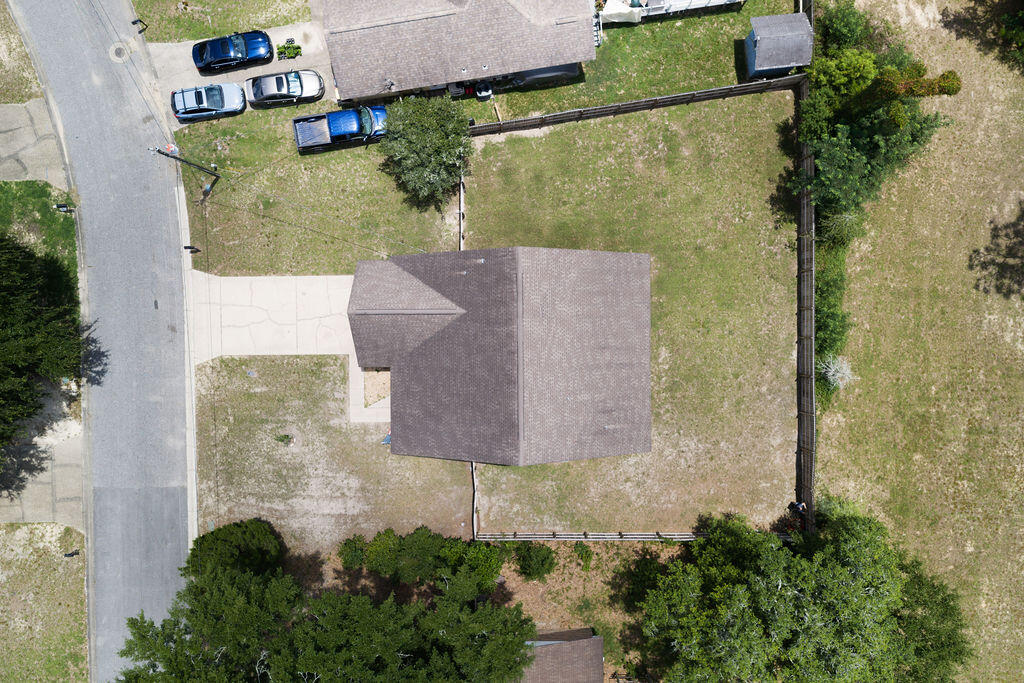
Aerial view of a light-colored house with an attached garage, long driveway, fenced yard, and surrounding trees.
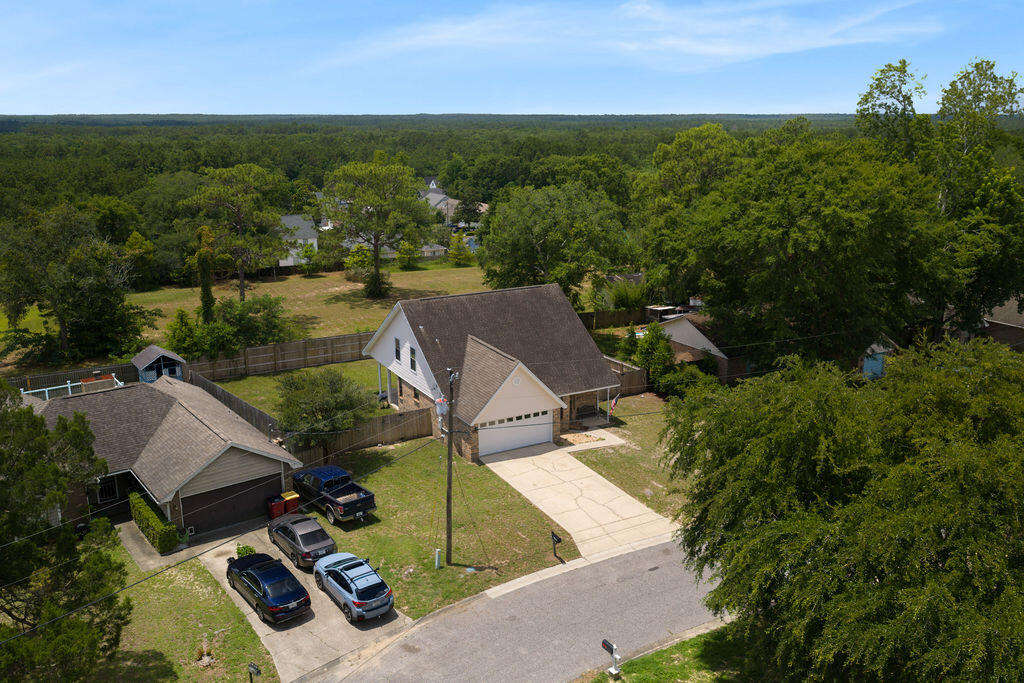
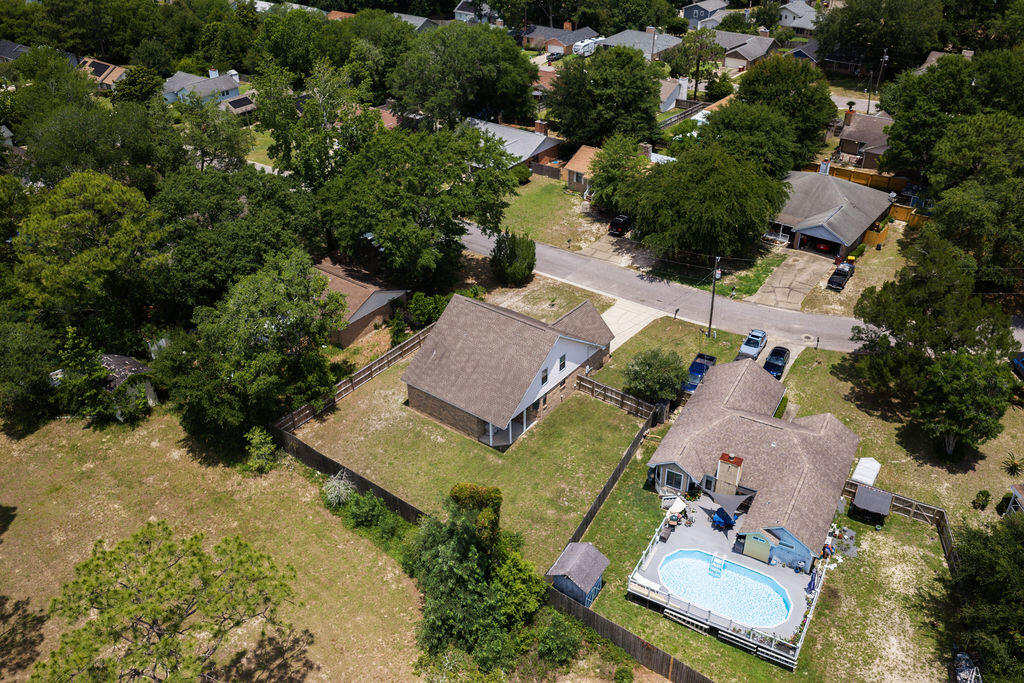
Aerial view of a house with a front driveway, garage, neighboring homes, and surrounding trees.
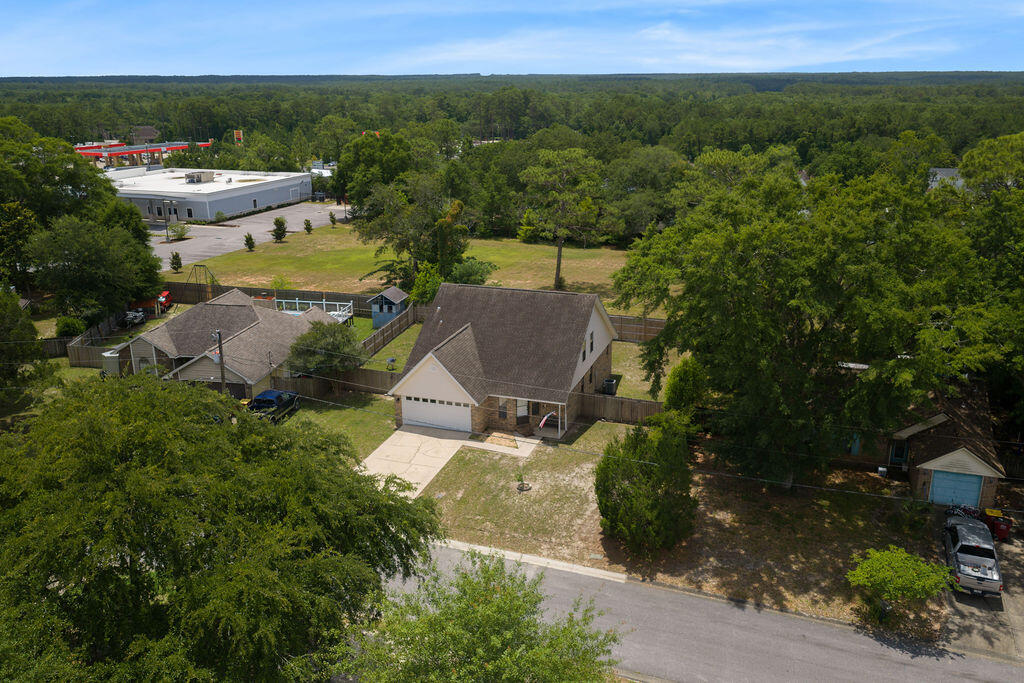
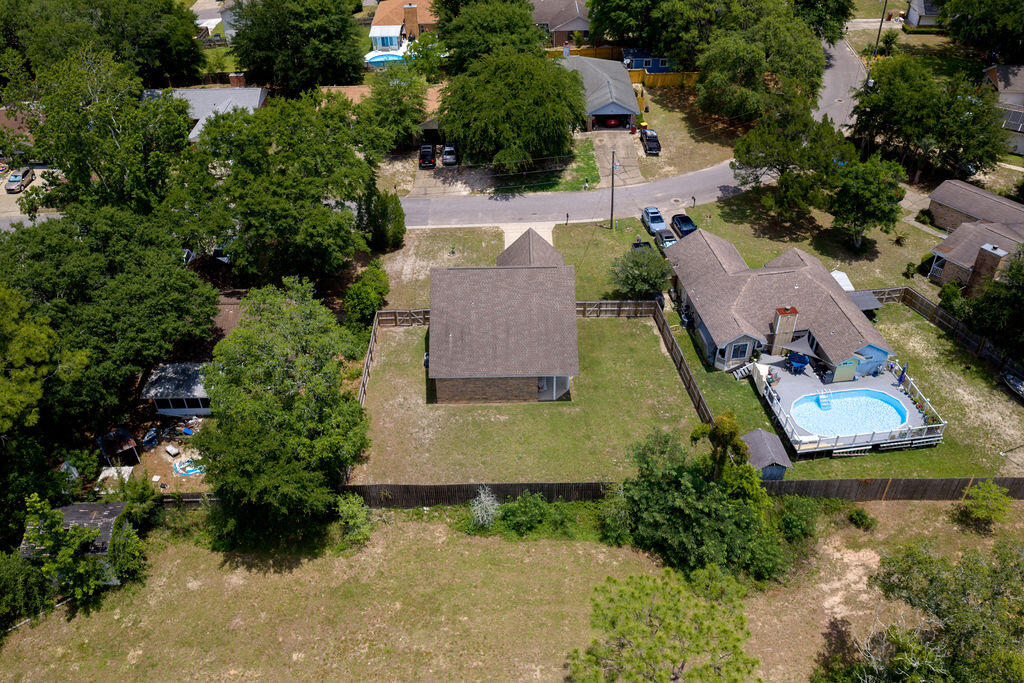
Aerial view of a house with a large fenced yard and driveway.
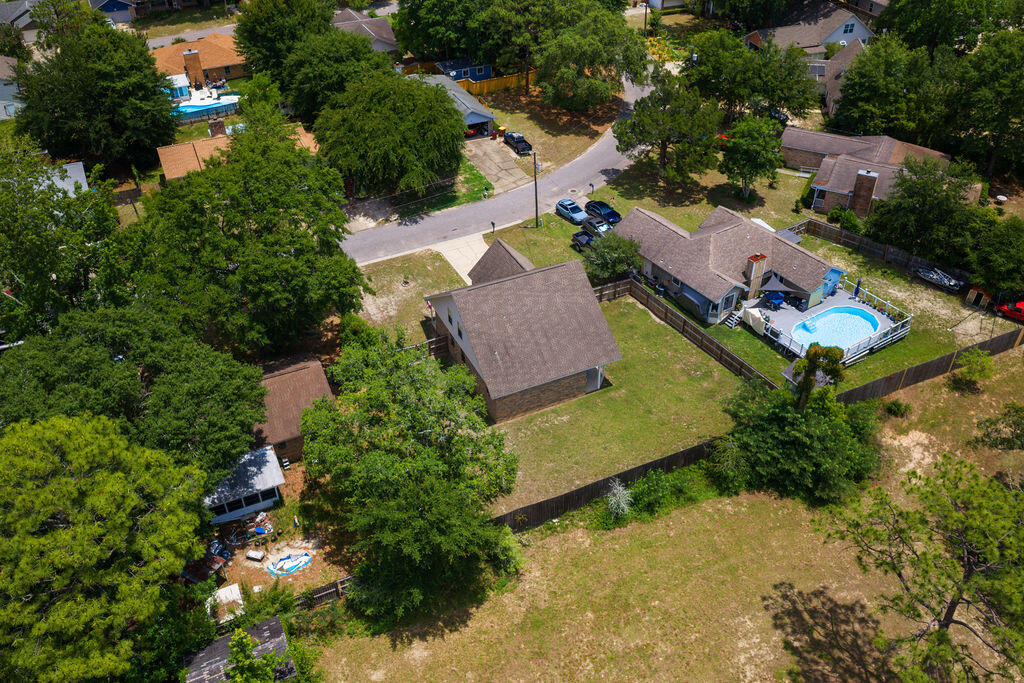
Aerial view of a home, fenced yard, detached outbuilding, and above-ground pool.
Aerial view of a fenced lot with a small brick building and neighboring homes.
Aerial view of a gray-roofed house on a fenced, tree-lined lot.
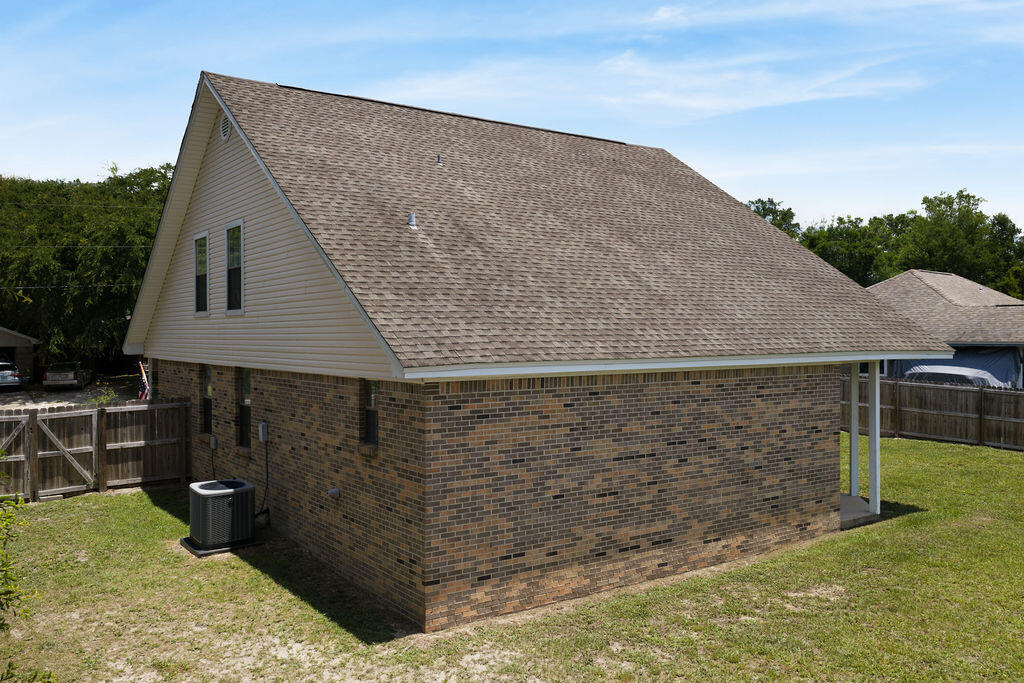
House with brick walls, a steep shingle roof, and a fenced lawn.
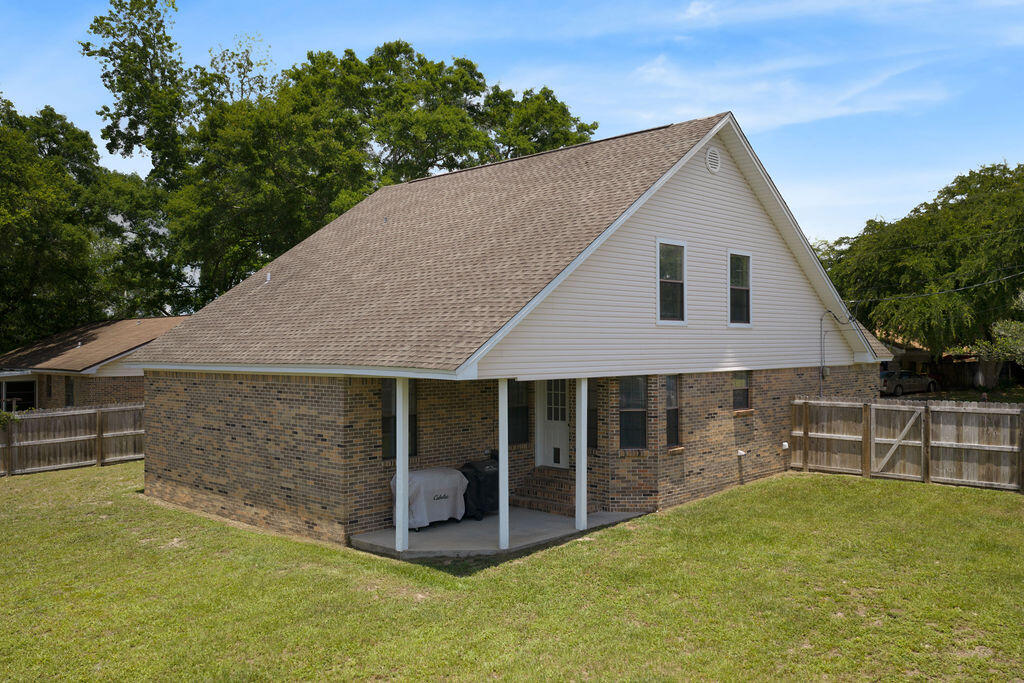
Brick house rear with a covered patio, white gable siding, and fenced grassy backyard.
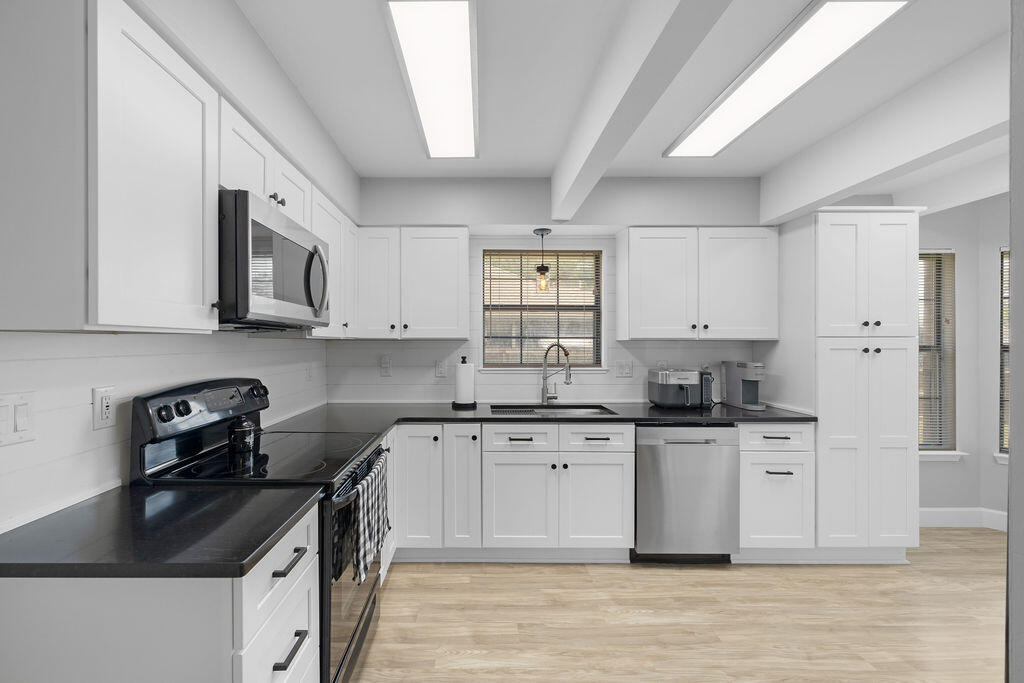
Kitchen with white cabinets, black countertops, stainless steel appliances, and a sink beneath a window.
Kitchen with white shaker cabinets, dark counters, a double sink, and a glass-paneled exterior door.
Kitchen with white cabinets, dark countertops, black appliances, and light wood-look flooring.
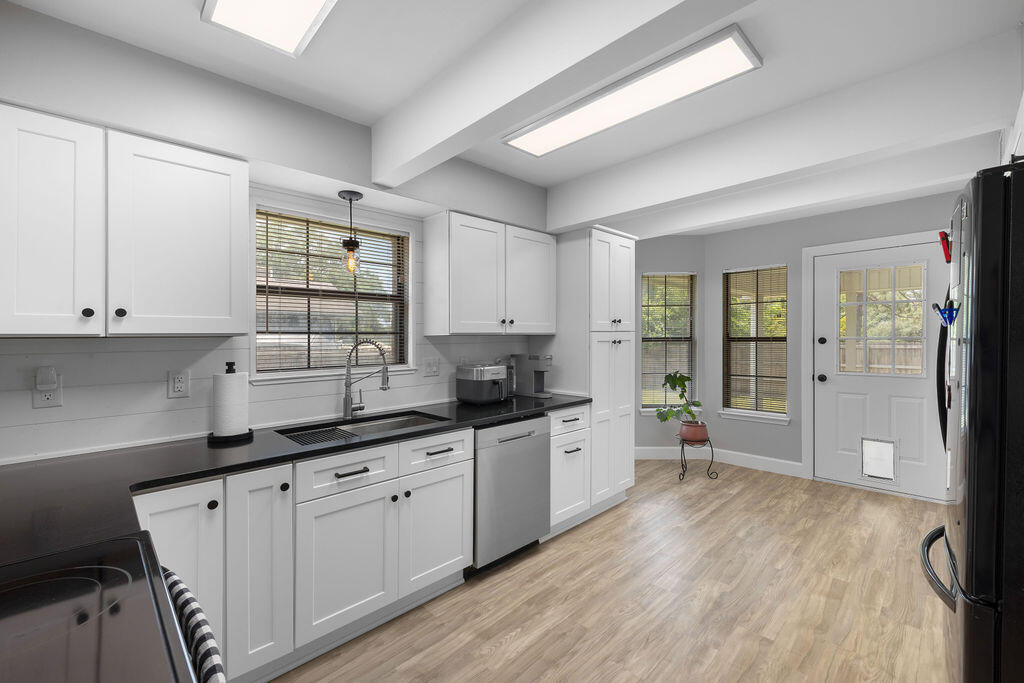
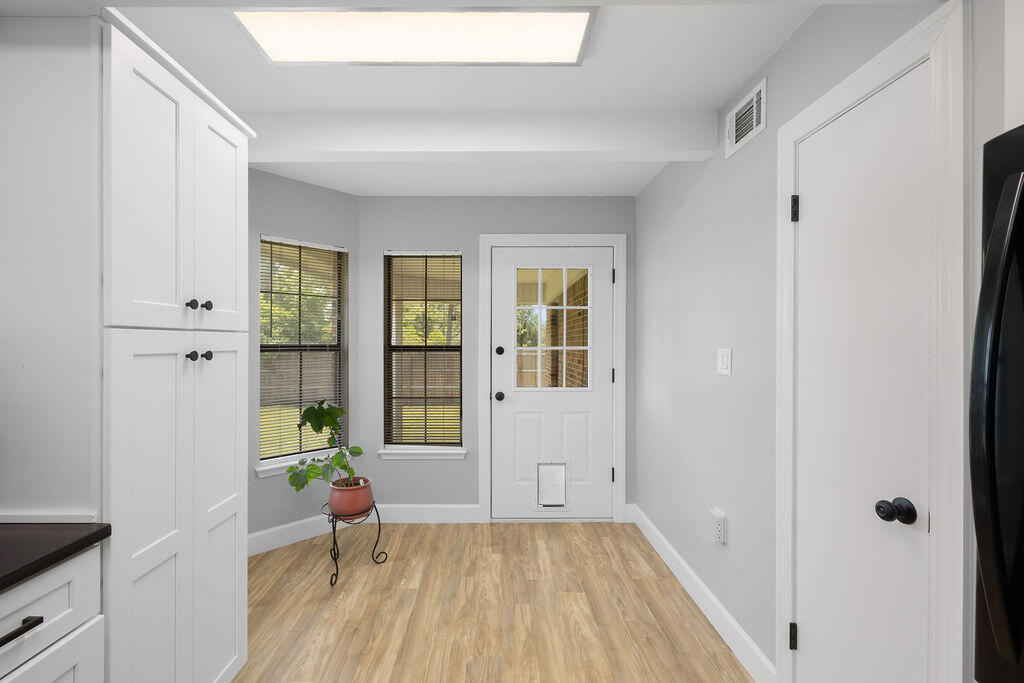
Kitchen entry with white cabinets, wood-look flooring, two shaded windows, and a glass-paneled door.
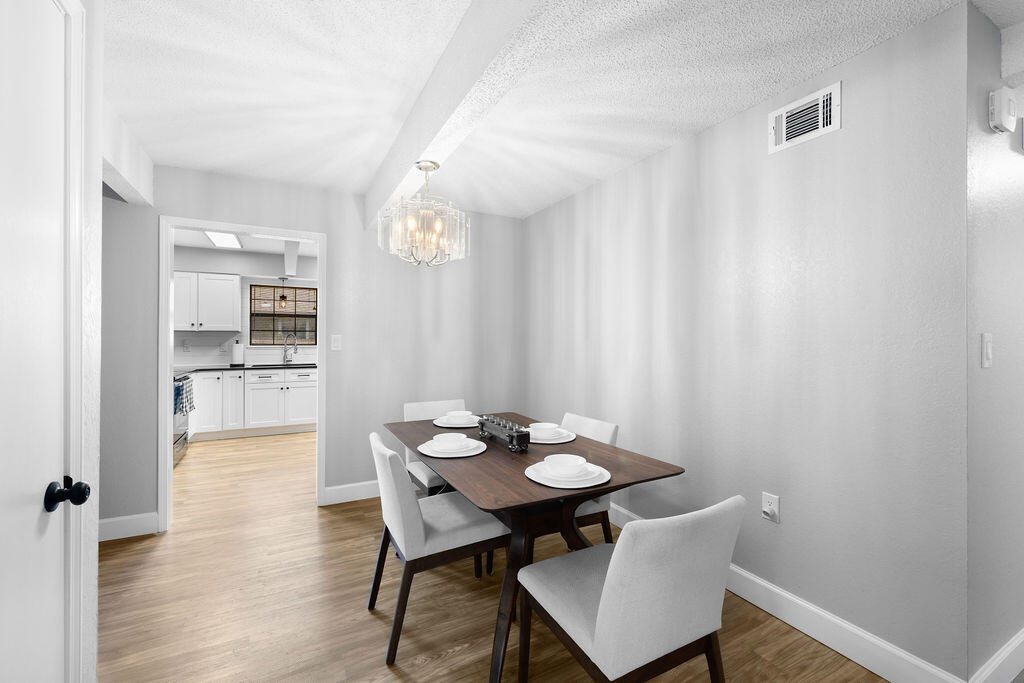
Dining room with a set table, chandelier, and adjoining white kitchen.
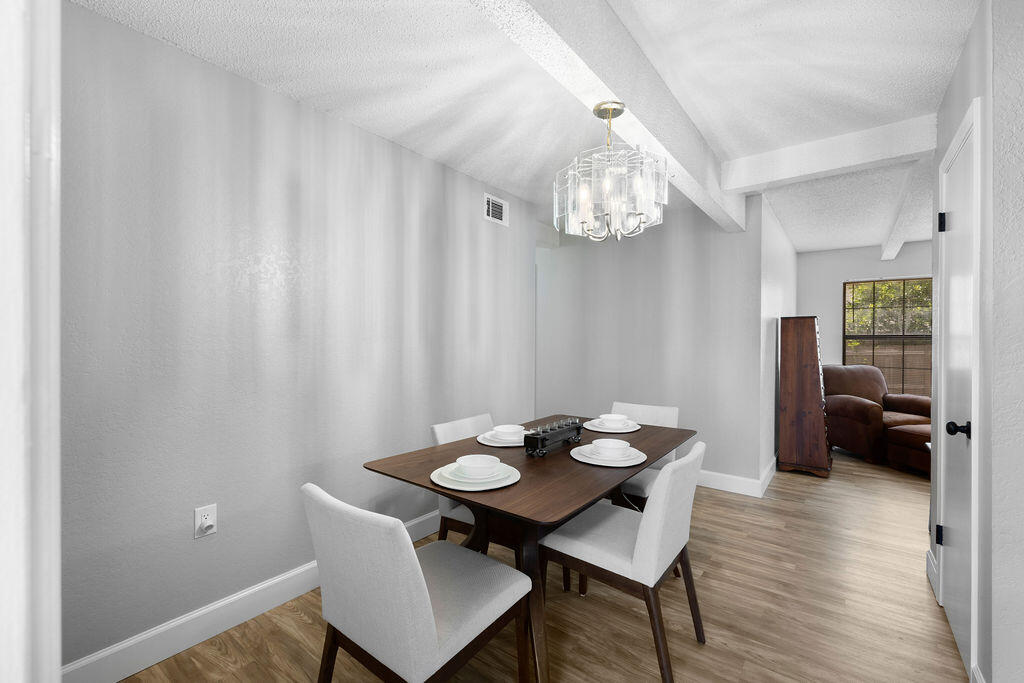
Dining room with a set table, white upholstered chairs, and a glass chandelier beneath a beamed ceiling.
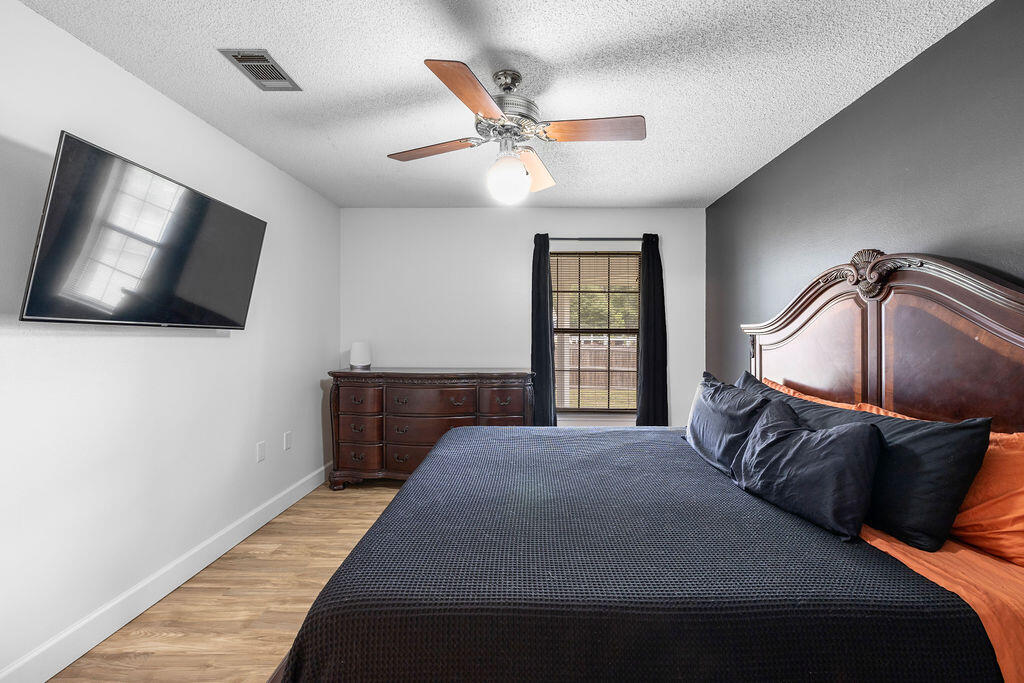
Furnished bedroom with a carved wooden headboard, wall-mounted television, ceiling fan, and dark accent wall.
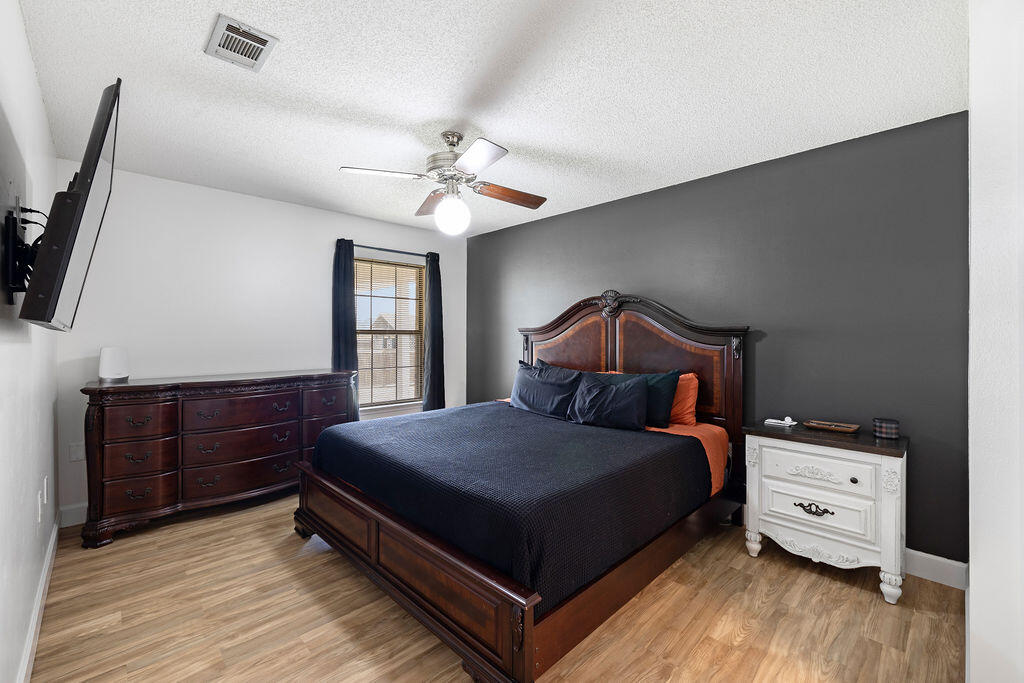
Bedroom with a dark wood bed, charcoal accent wall, matching dresser, and wood-look flooring.
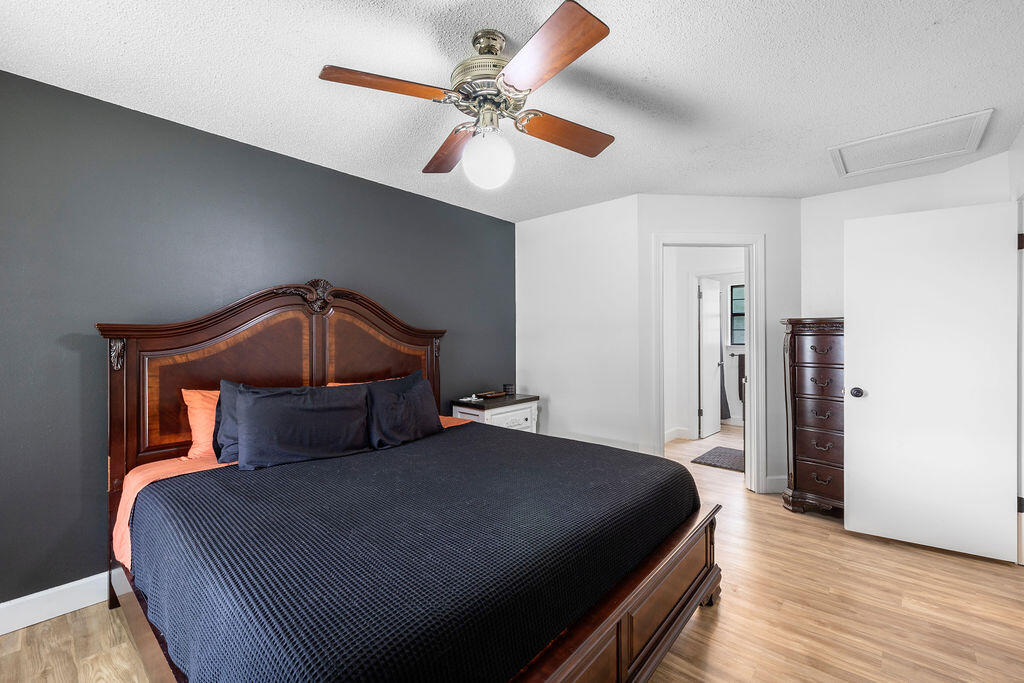
Bedroom with a dark wood bed, charcoal accent wall, ceiling fan, and light wood flooring.
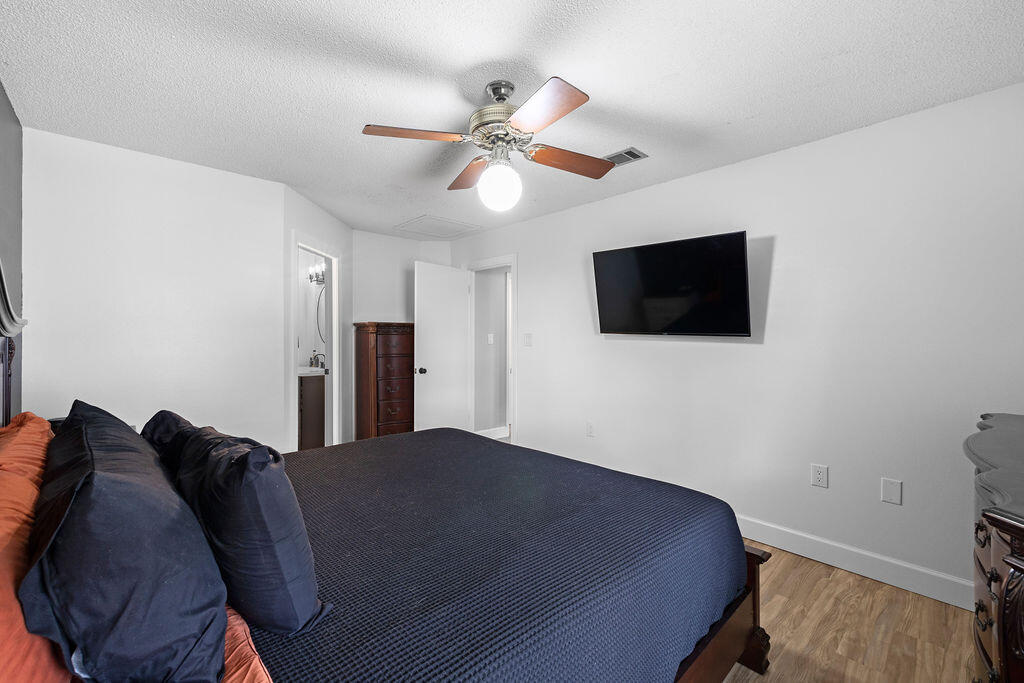
Bedroom with a large bed, dark blue bedding, ceiling fan, and wall-mounted television.
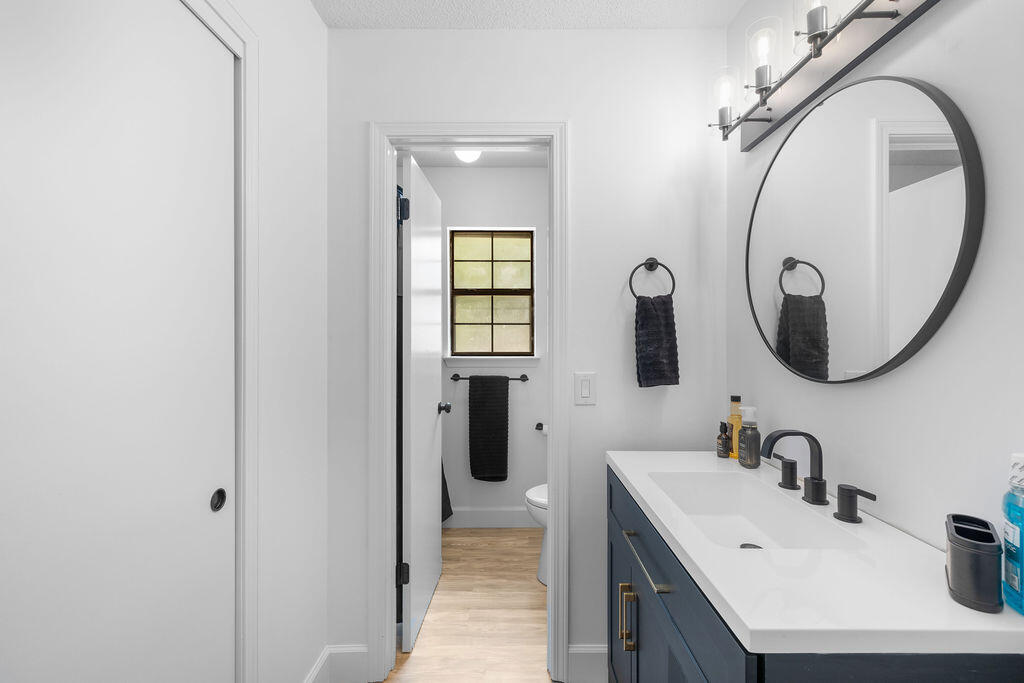
Bathroom with a navy vanity, white countertop, black fixtures, and a large round mirror.
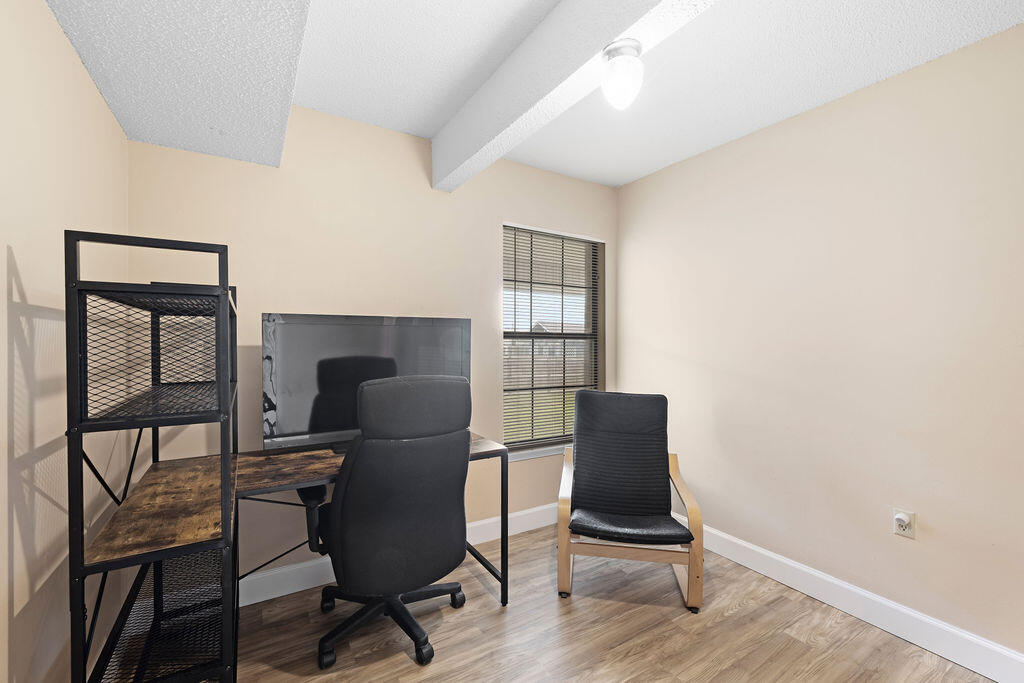
Furnished home office with shelving and a lounge chair beside a window.
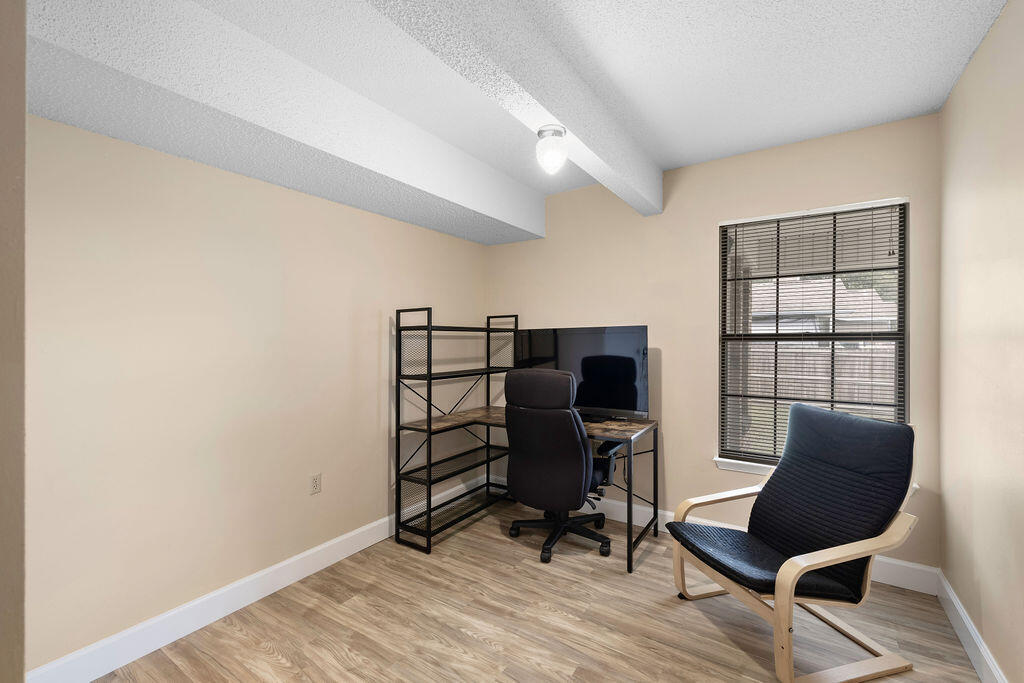
Furnished home office with a dark desk, shelving, two chairs, and a window with blinds.
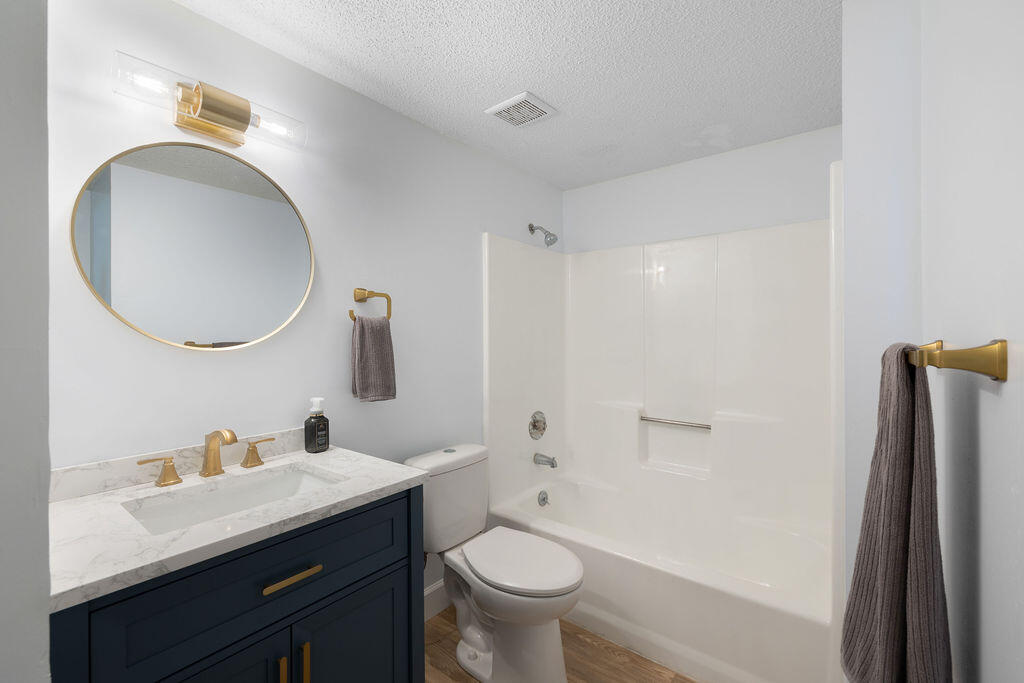
Bathroom with navy vanity, marble-look countertop, and white tub-shower.
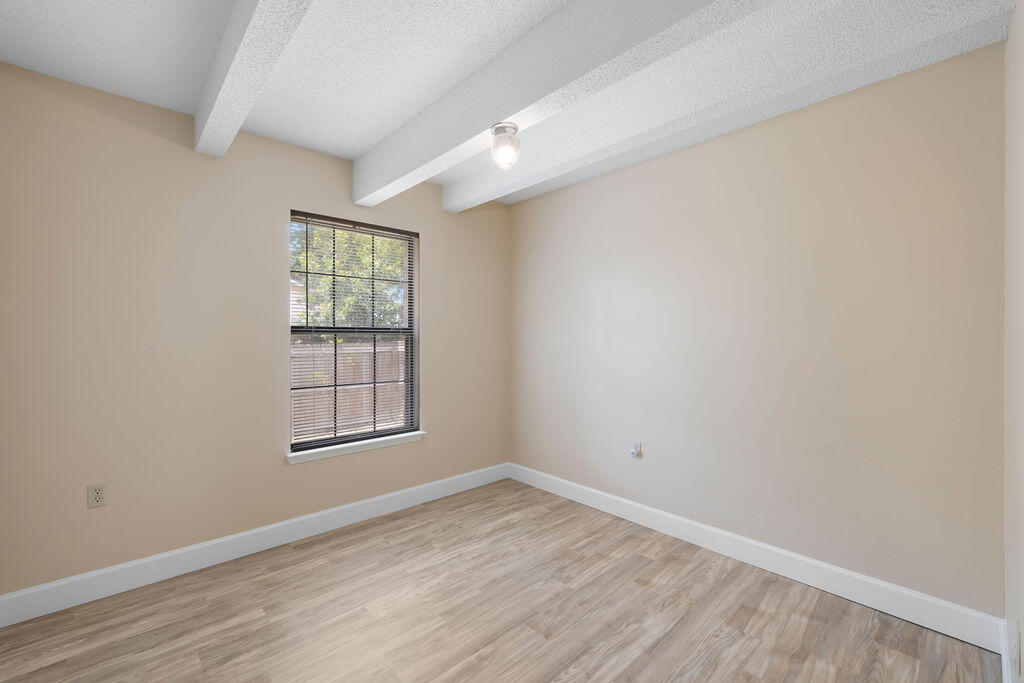
Empty room with exposed ceiling beams, a window with blinds, and light wood-look flooring.
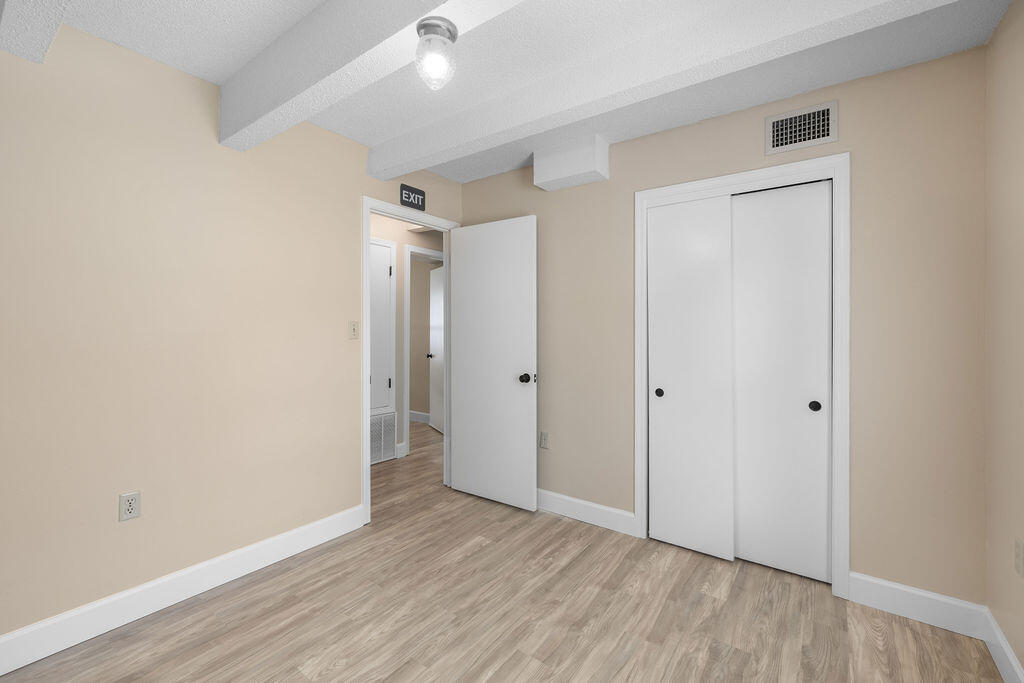
Vacant room with wood-look flooring, sliding closet doors, and an open doorway.
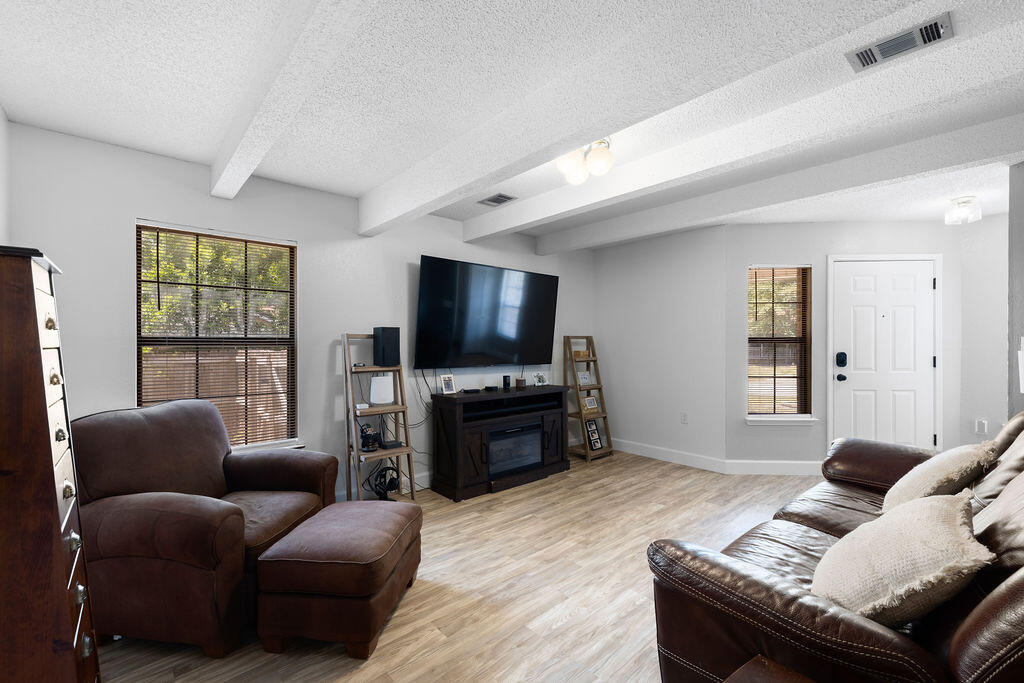
Living room with brown leather seating, light wood-look floors, and a large television.
Living room with a dark leather sofa, cushioned armchairs, wood-look floors, and exposed ceiling beams.
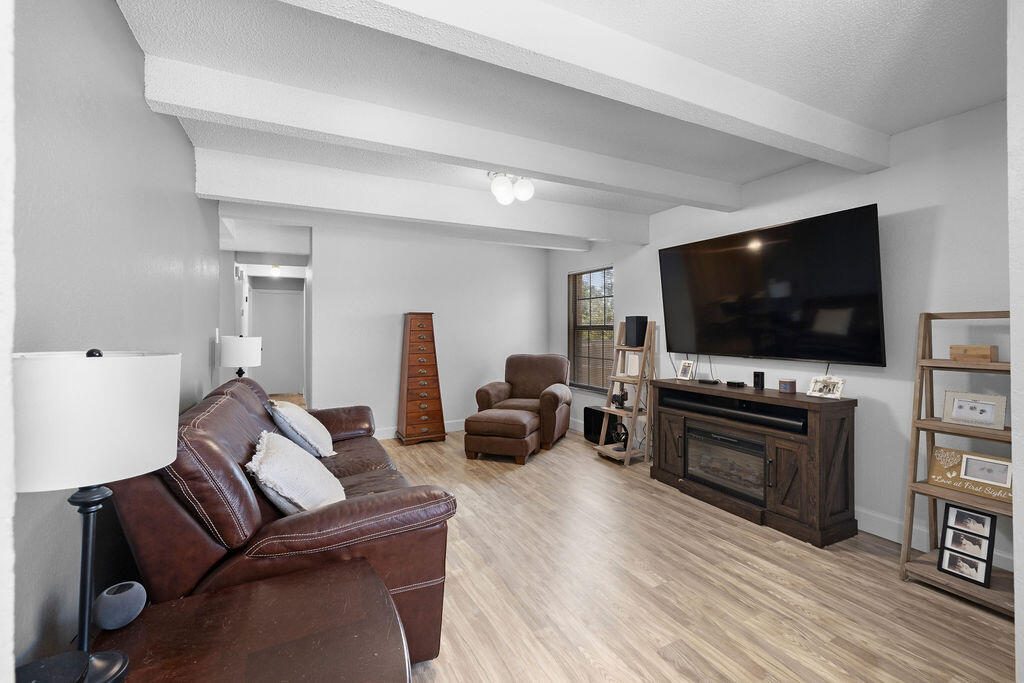
Furnished living room with exposed ceiling beams, leather sofa, and television above a fireplace console.
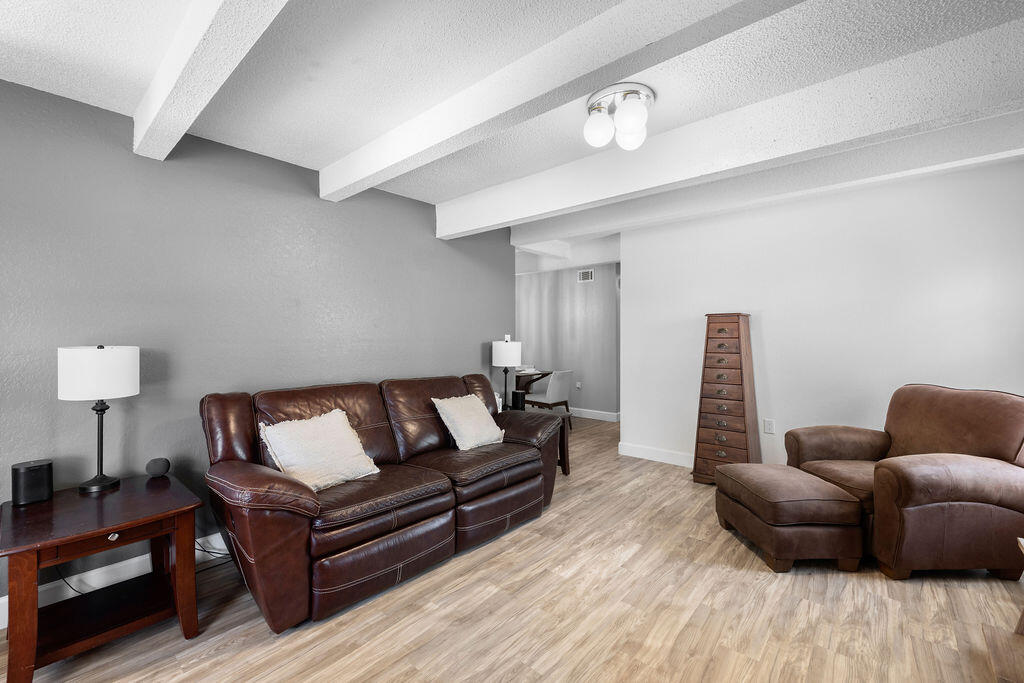
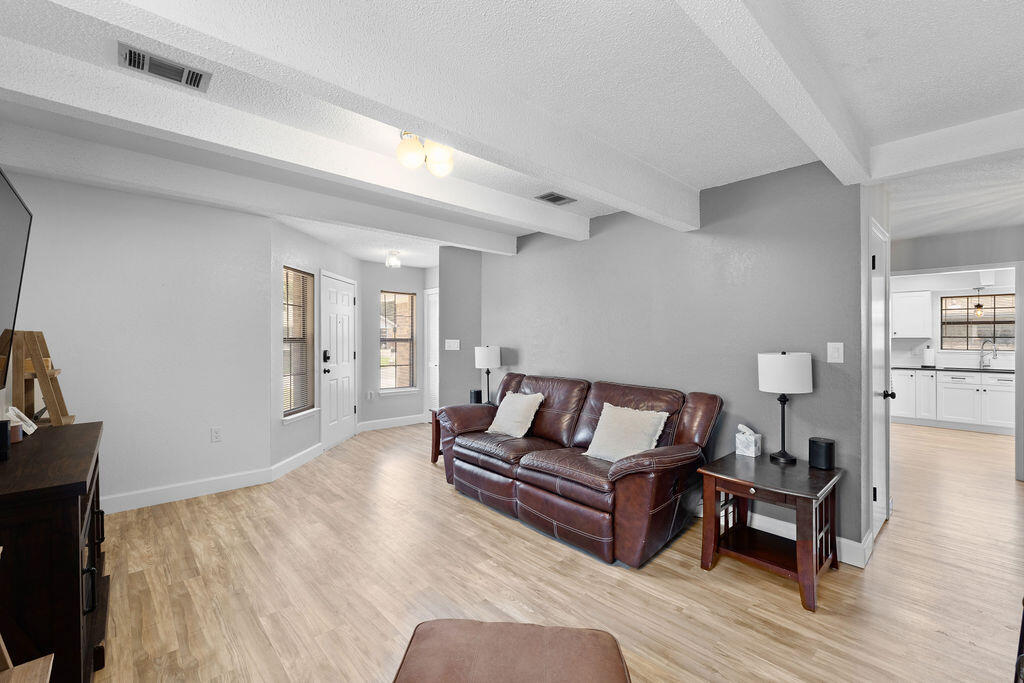
Living room with a brown leather sofa, gray walls, and doorway to a white kitchen.
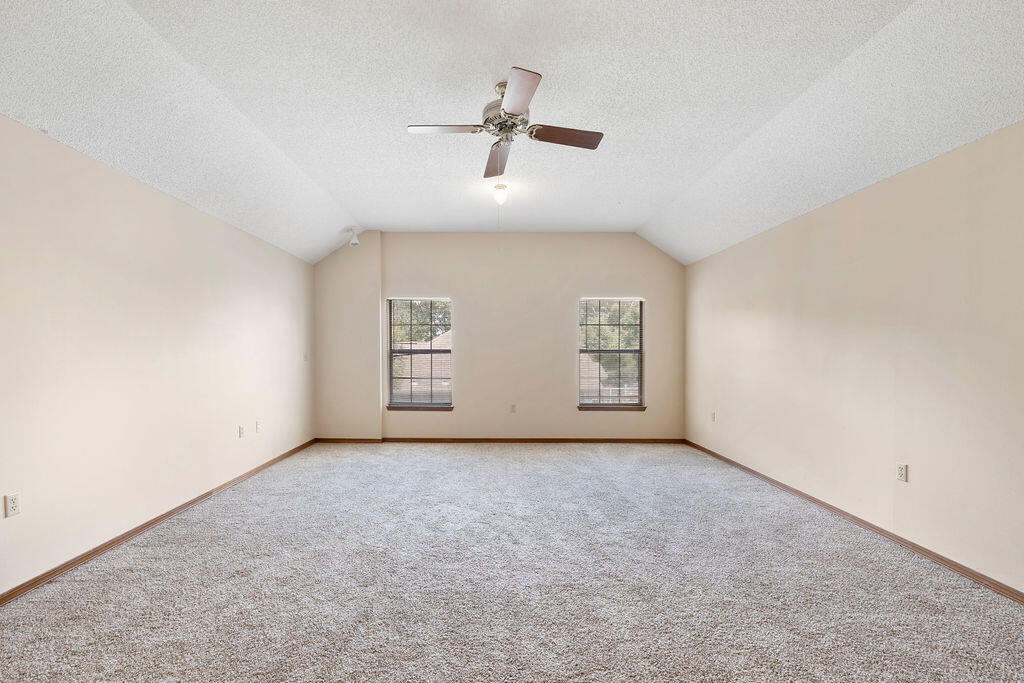
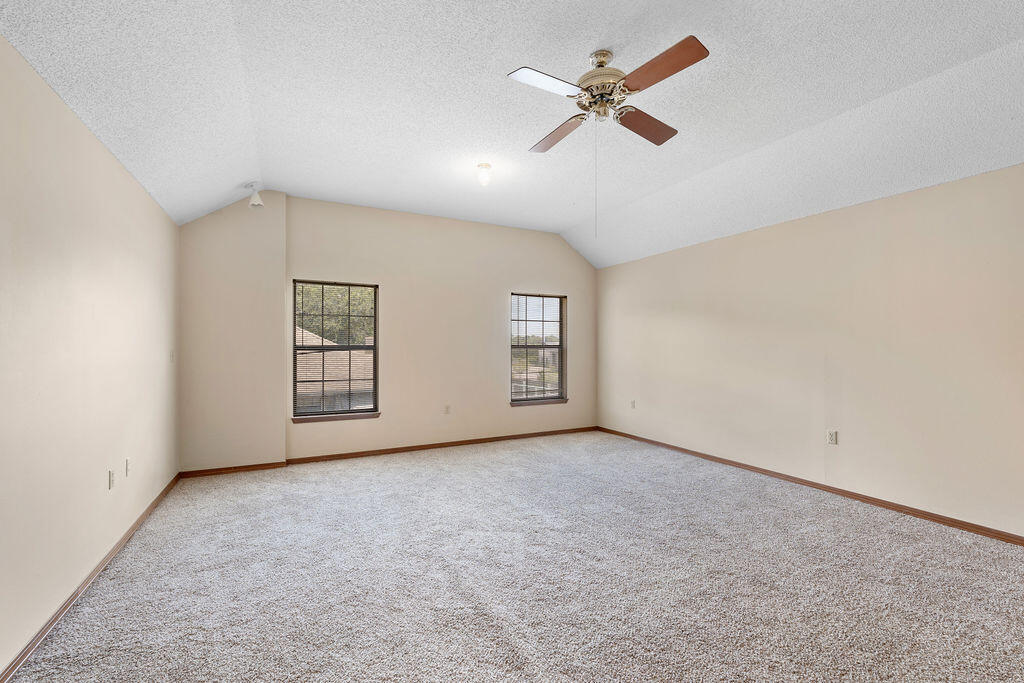
Empty carpeted room with two windows, a vaulted ceiling, and a ceiling fan.
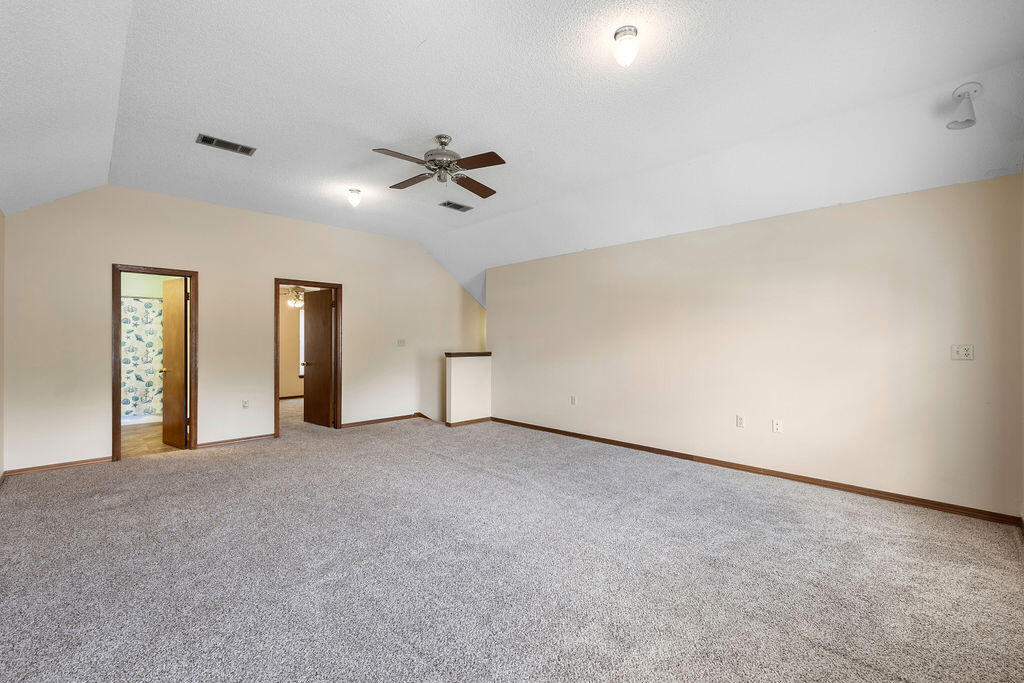
Empty carpeted room with a ceiling fan, high sloped ceiling, and two open doorways.
Empty bedroom with two windows, carpet, and a ceiling fan.
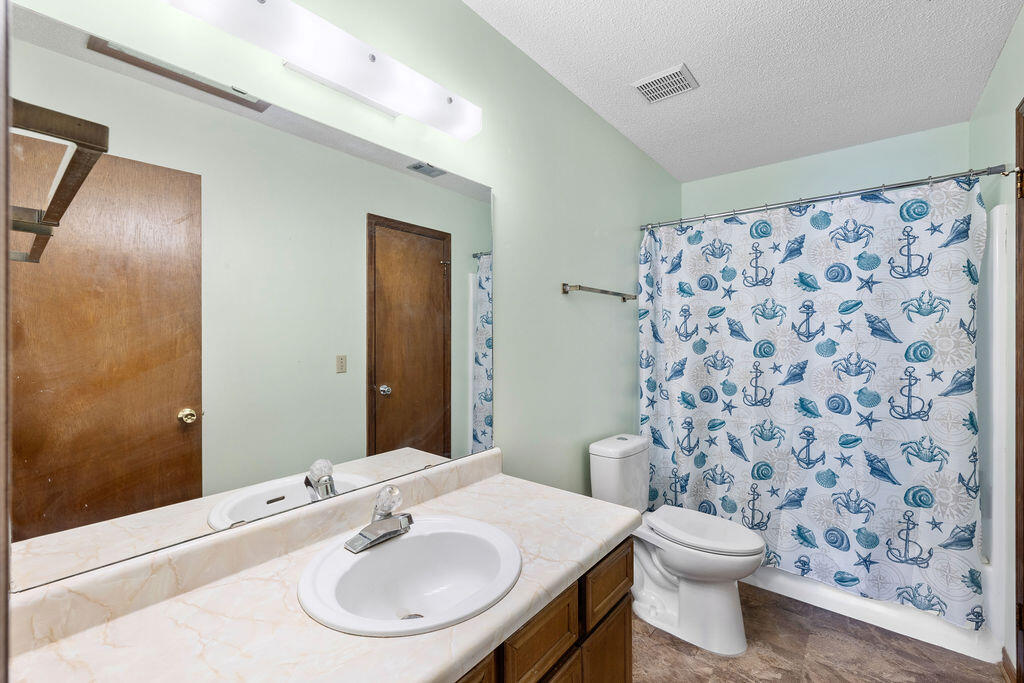
Bathroom with a marble-look vanity, oval sink, toilet, and blue nautical-print shower curtain.
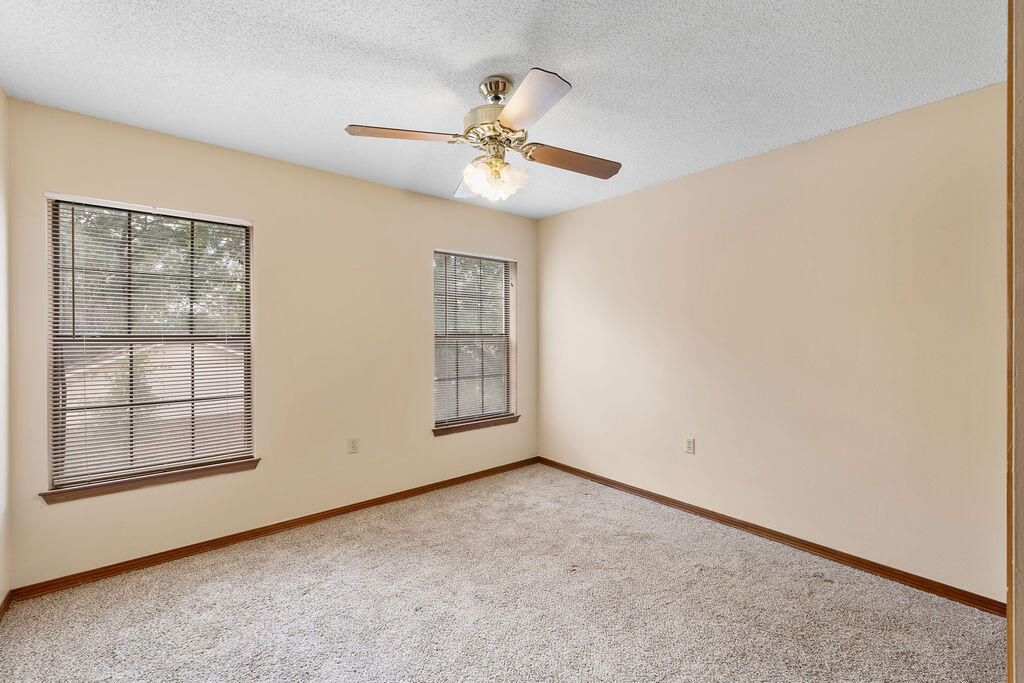
Empty bedroom with two blinds-covered windows, beige carpet, and a ceiling fan with light.
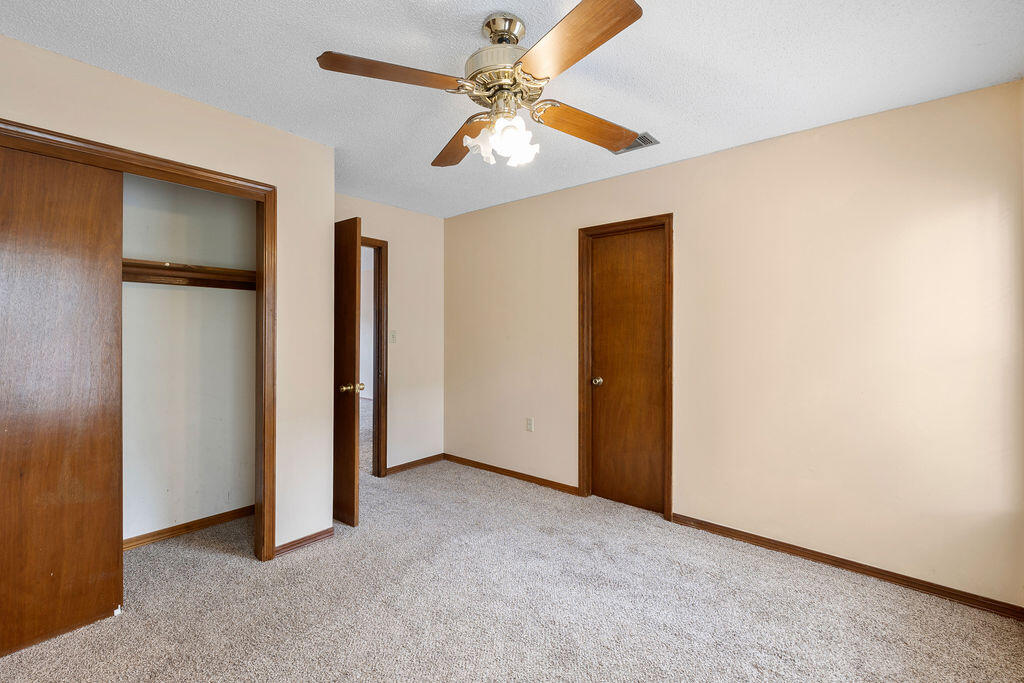
Empty carpeted bedroom with a ceiling fan, built-in closet, and wooden doors.
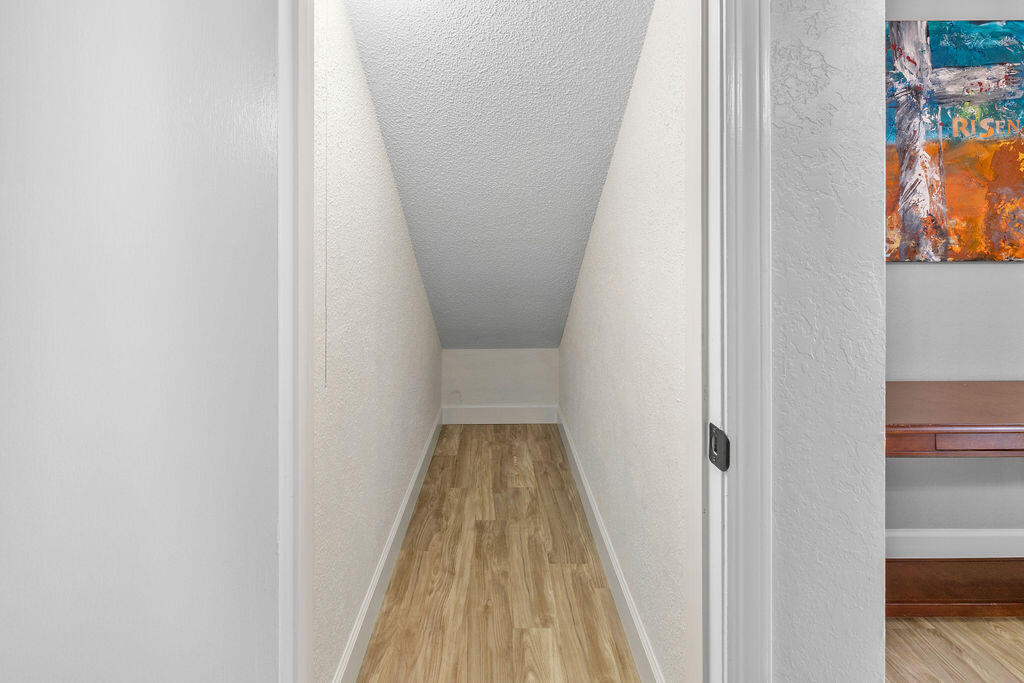
Narrow hallway with light wood flooring, opening to a room with colorful wall art.
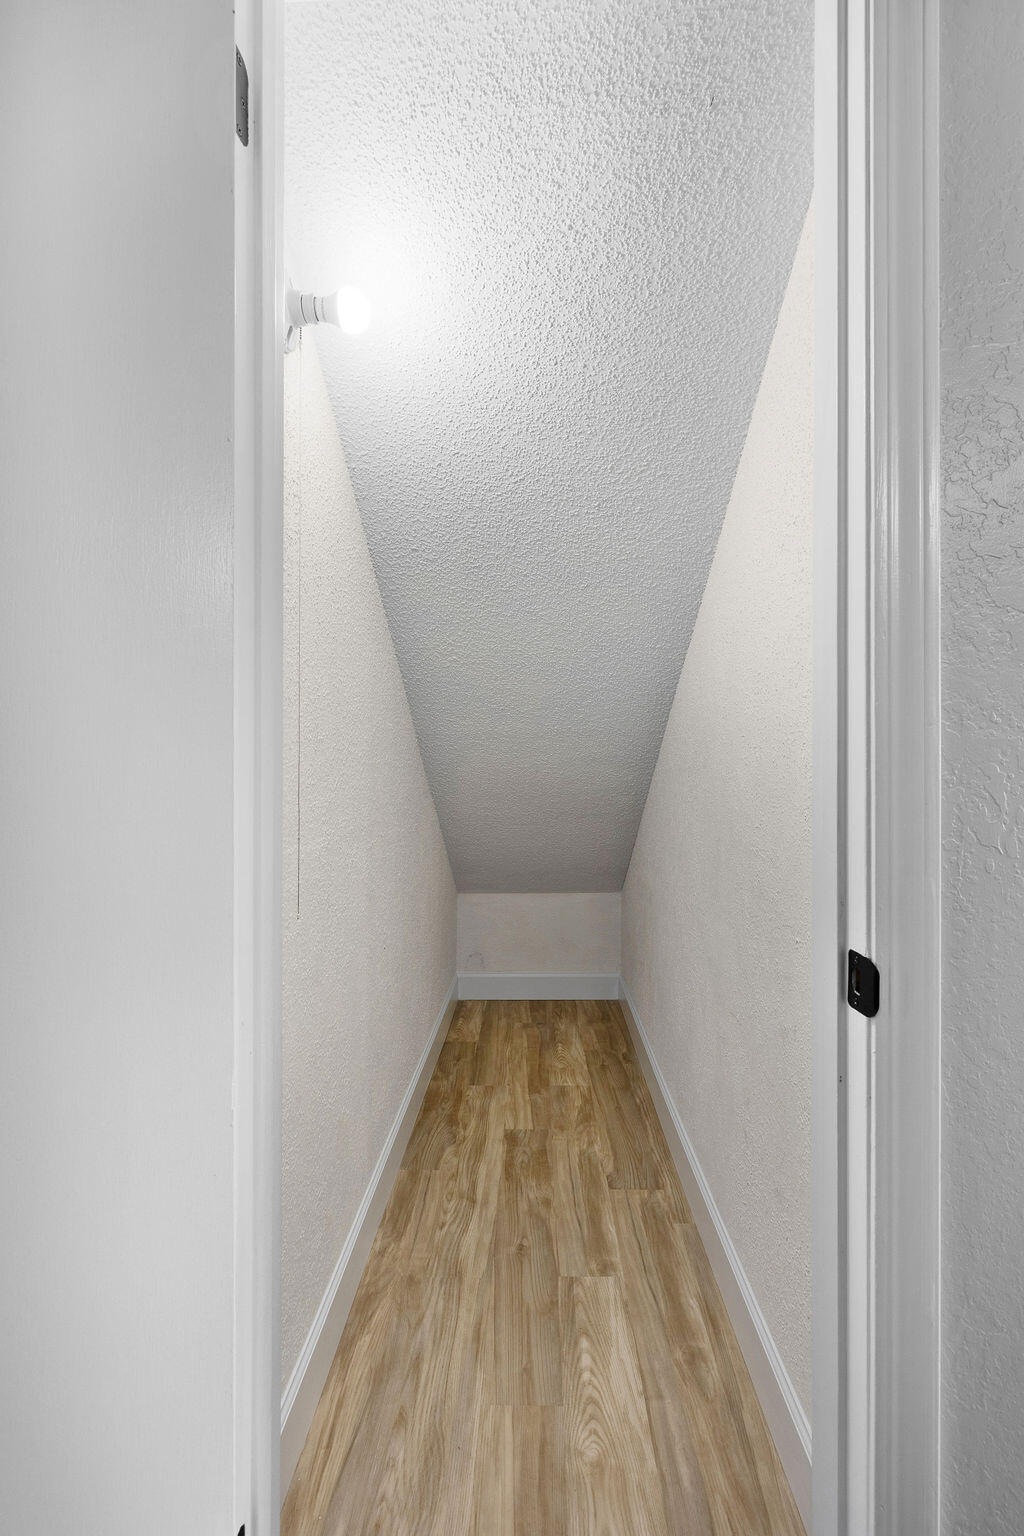
Narrow hallway with wood-look flooring, white textured walls, and a wall-mounted light.
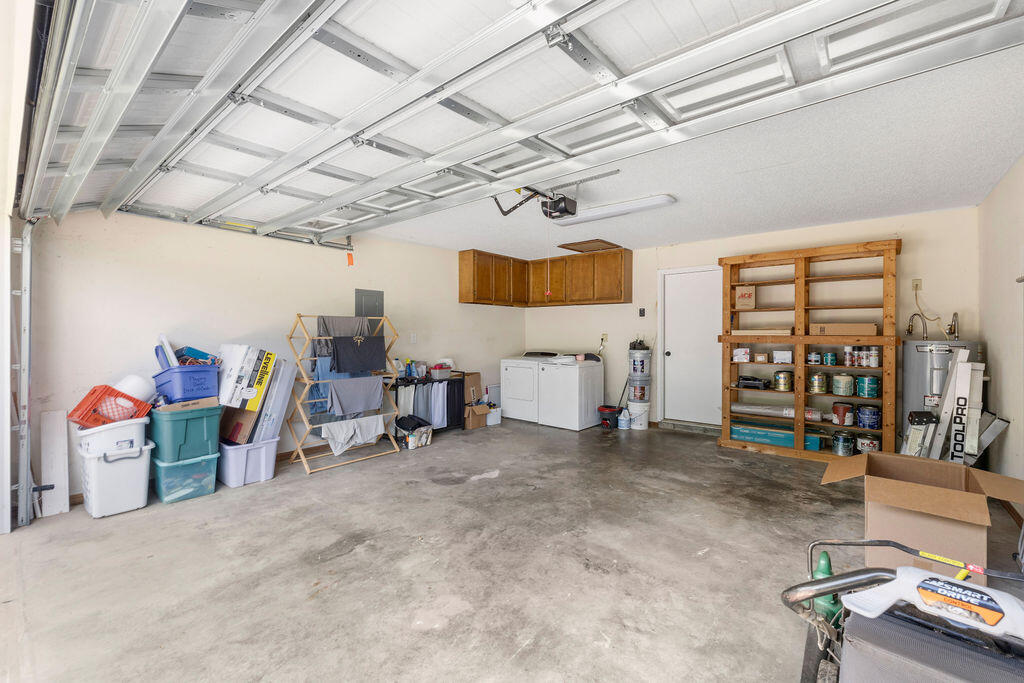
Garage with raised overhead door, wooden cabinets, storage shelves, and open concrete floor.
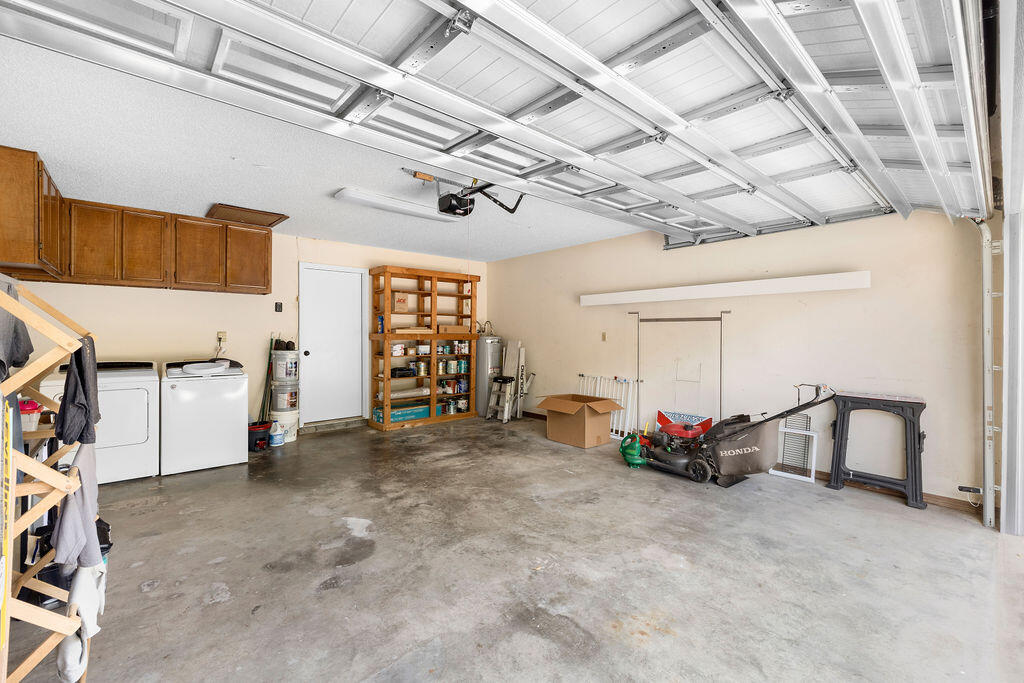
Garage with an open overhead door, washer and dryer, wall cabinets, and storage shelving.
SEE ALL PHOTOS
Brick-and-siding home with a steep gabled roof, attached garage, and American flags.
Kitchen with white cabinets, black countertops, and black and stainless steel appliances.
Brick home with a large garage, concrete driveway, green lawn, and American flag by the entrance.
Aerial view of a light-colored house with an attached garage, long driveway, fenced yard, and surrounding trees.
Aerial view of a house with a front driveway, garage, neighboring homes, and surrounding trees.
Aerial view of a house with a large fenced yard and driveway.
Aerial view of a home, fenced yard, detached outbuilding, and above-ground pool.
Aerial view of a fenced lot with a small brick building and neighboring homes.
Aerial view of a gray-roofed house on a fenced, tree-lined lot.
House with brick walls, a steep shingle roof, and a fenced lawn.
Brick house rear with a covered patio, white gable siding, and fenced grassy backyard.
Kitchen with white cabinets, black countertops, stainless steel appliances, and a sink beneath a window.
Kitchen with white shaker cabinets, dark counters, a double sink, and a glass-paneled exterior door.
Kitchen with white cabinets, dark countertops, black appliances, and light wood-look flooring.
Kitchen entry with white cabinets, wood-look flooring, two shaded windows, and a glass-paneled door.
Dining room with a set table, chandelier, and adjoining white kitchen.
Dining room with a set table, white upholstered chairs, and a glass chandelier beneath a beamed ceiling.
Furnished bedroom with a carved wooden headboard, wall-mounted television, ceiling fan, and dark accent wall.
Bedroom with a dark wood bed, charcoal accent wall, matching dresser, and wood-look flooring.
Bedroom with a dark wood bed, charcoal accent wall, ceiling fan, and light wood flooring.
Bedroom with a large bed, dark blue bedding, ceiling fan, and wall-mounted television.
Bathroom with a navy vanity, white countertop, black fixtures, and a large round mirror.
Furnished home office with shelving and a lounge chair beside a window.
Furnished home office with a dark desk, shelving, two chairs, and a window with blinds.
Bathroom with navy vanity, marble-look countertop, and white tub-shower.
Empty room with exposed ceiling beams, a window with blinds, and light wood-look flooring.
Vacant room with wood-look flooring, sliding closet doors, and an open doorway.
Living room with brown leather seating, light wood-look floors, and a large television.
Living room with a dark leather sofa, cushioned armchairs, wood-look floors, and exposed ceiling beams.
Furnished living room with exposed ceiling beams, leather sofa, and television above a fireplace console.
Living room with a brown leather sofa, gray walls, and doorway to a white kitchen.
Empty carpeted room with two windows, a vaulted ceiling, and a ceiling fan.
Empty carpeted room with a ceiling fan, high sloped ceiling, and two open doorways.
Empty bedroom with two windows, carpet, and a ceiling fan.
Bathroom with a marble-look vanity, oval sink, toilet, and blue nautical-print shower curtain.
Empty bedroom with two blinds-covered windows, beige carpet, and a ceiling fan with light.
Empty carpeted bedroom with a ceiling fan, built-in closet, and wooden doors.
Narrow hallway with light wood flooring, opening to a room with colorful wall art.
Narrow hallway with wood-look flooring, white textured walls, and a wall-mounted light.
Garage with raised overhead door, wooden cabinets, storage shelves, and open concrete floor.
Garage with an open overhead door, washer and dryer, wall cabinets, and storage shelving.
For Sale

311 Ray Avenue

311 Ray Avenue, Crestview, FL 32536

$309,500
Seller will pay $3500 in closing cost and provide a 1 year home warranty!!!

Easy drive to Eglin, beautiful beaches, shopping. SOUGHT After SOUTH CRESTVIEW!
This beautifully updated 4-bedroom, 3-bathroom home offers the perfect blend of comfort and functionality. The updates that have been made are just perfect to create the warm and inviting place that you will want to call Home!

Step inside to discover fresh interior paint, gorgeous new flooring, and spacious living areas designed for everyday living and entertaining. The home feels large with three bedrooms and two full bathrooms on the first floor.

The large kitchen has been completely redone and made to cater to the family chef. So many thoughtful details that include pull out drawers, lazy susans, knife drawers, and many more.

Upstairs, you'll find a huge bonus room complete with a private bedroom and en-suite bathroom, creating the perfect retreat for guests, a teenager, home office, or multi-generational living.

The huge backyard is ready for all your outdoor activities and get-togethers. Plenty of room for a pool, swing-set, shed etc.

The home's thoughtful updates and meticulous care make it truly move-in ready, allowing you to start enjoying your new home from day one. Conveniently located near schools, shopping, dining, and military bases, this South Crestview gem offers the lifestyle you've been searching for. Technology updates Technology updates throughout will help make your life simpler, automated and provide peace of mind and ease of use.
You won't want to miss this true gem of a home. Call us today to see if for yourself.

4
beds

3
baths

1,706 Sq.Ft. LIVING AREA

9,147.6 Sq.Ft. lot

Amanda Fiegel

Amanda Fiegel

Features & Amenities

Interior

  • total bedrooms4
  • Total bathrooms3
  • full bathrooms3
  • other interior Features Newly Painted, Pantry, Washer/Dryer Hookup

Area & Lot

  • Status For Sale
  • Living Area1,706 Sq.Ft.
  • Total Area1,706 Sq.Ft.
  • Lot Area9,147.6 Sq.Ft.
  • MLS® ID1005791
  • TypeResidential
  • YEAR BUILT1986
  • NeighborhoodCrestview
  • Architecture StylesTraditional
  • Elementary SchoolAntioch
  • Middle SchoolShoal River
  • High SchoolCrestview

Exterior

  • STORIES2
  • Garage Space2.0
  • utilitiesElectric, Public Water
  • AIR CONDITIONINGCentral Air
  • other exterior FeaturesFenced Back Yard

Financial

  • Sales Price$309,500
  • Real Estate Tax $1,613/yr
  • Zoning City, Resid Single Family
Kitchen with white cabinets, black countertops, and black and stainless steel appliances.

Schedule a Showing

We would love to show you our beautiful property. Please select your preferred date and time below. An agent will be in touch shortly to confirm your appointment.

Schedule a Showing

We would love to show you our beautiful property. Please select your preferred date and time below. An agent will be in touch shortly to confirm your appointment.

Thank you for your interest in 311 Ray Avenue, Crestview, FL 32536. We are reviewing your request and will be in touch shortly!

Mortgage Calculator

Estimate your monthly mortgage payment, including the principal and interest, property taxes, and HOA. Adjust the values to generate a more accurate rate.
All estimates are provided for informational purposes only. Actual amounts may vary.
$0,000 Your Payment 20 15 65
$0,000 Your Payment

Crestview

Explore

Work With Us

With our extensive experience in sales and management, we are passionate about building personal relationships and guiding you through your journey. Partner with us to navigate the real estate market and achieve your goals together!

Follow Me on Instagram